Nola Ford

BEDS4
BATHS2 full
SQUARE FEET2,132
MLS#26029185
STATUSNew Listing
PROPERTY TYPEResidential - Single Family
SUBDIVISIONGREENWOOD ESTATES
NEIGHBORHOODRURAL SALINE COUNTY
Property Description
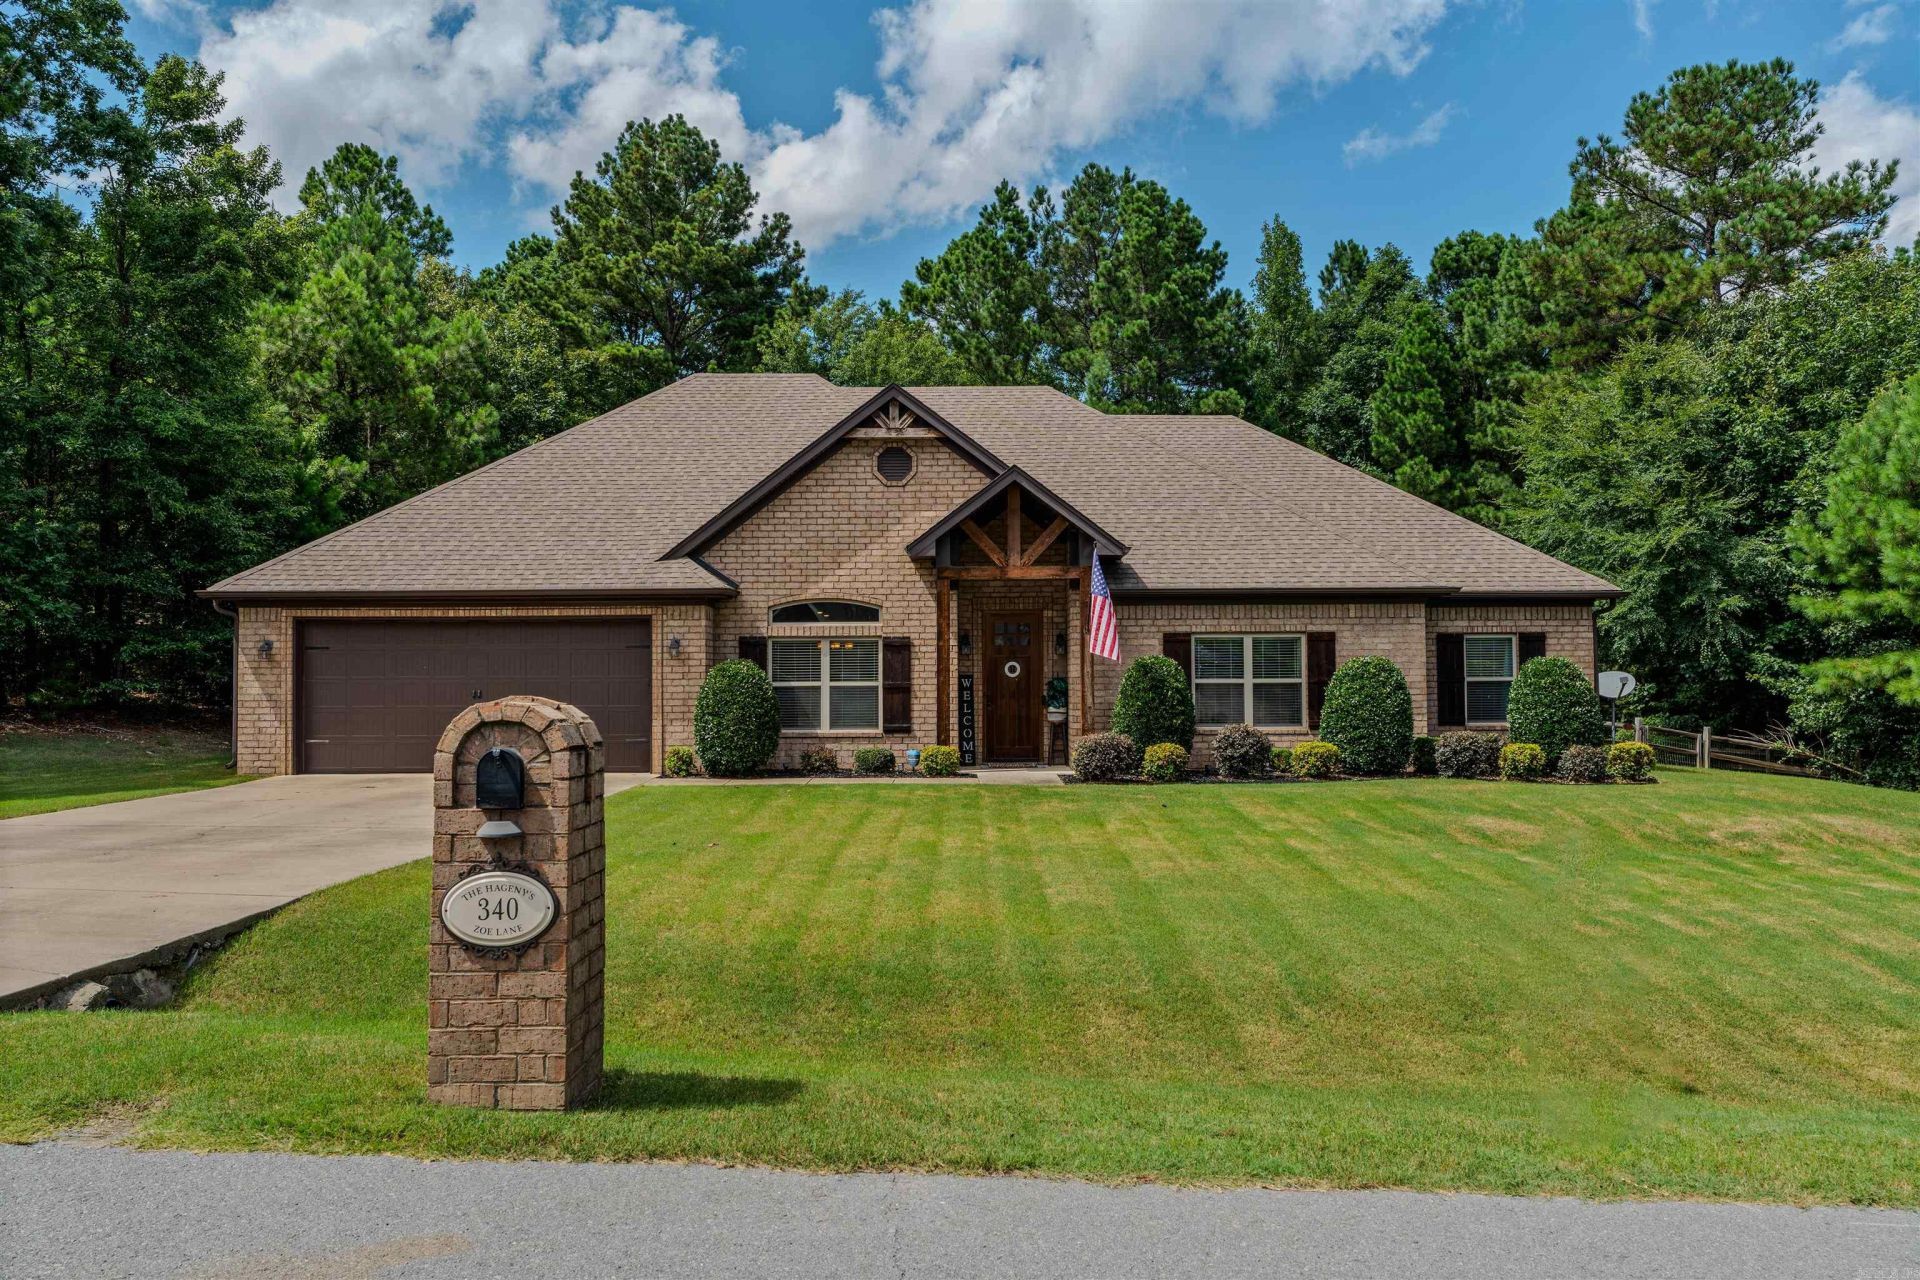
Country living with the convenience of town???this home truly checks all the boxes! Offering 2,132 square feet of thoughtfully designed living space, this beautiful home features 4 bedrooms, 2 full bathrooms, and a layout that's perfect for both everyday living and entertaining. Enjoy a formal dining room, a spacious great room with a cozy wood-burning fireplace, and an open-concept living room and kitchen complete with a large island, granite countertops, and plenty of workspace. Hardwood flooring, tile in all wet areas, and crown molding throughout add timeless style and quality. The private primary suite boasts a luxurious bathroom with a jetted tub, separate shower and walk-in closets. Additional highlights include a dedicated laundry room, peaceful surroundings with plenty of privacy, and a location within the highly sought-after Bryant School District. Experience the best of country-style living while staying just minutes from shopping, dining, and everyday conveniences. This home has it all!
Property Features
Property Type: Residential - Single Family
Fenced: Yes
Heating: Heat Pump
Home Style: Traditional
Lot Size: 0.74 Acres
Roof Type: Architectural Shingle
Stories: 1.0
Taxes: $2,342
Year Built: 2015
Amenities
Dry Bar
Washer Connection
Dryer Connection-Electric
Water Heater-Electric
Smoke Detector(s)
Security System
Window Treatments
Floored Attic
Kit Counter- Granite Slab
Patio
Partially Fenced
Guttering
Feature Descriptions
Appliance(s)/Kitchen Equipment: Built-In Stove, Microwave, Electric Range, Dishwasher, Disposal, Refrigerator-Stays
Dining: Separate Dining Room, Eat-In Kitchen, Separate Breakfast Rm
Exterior: Brick & Frame Combo
Fireplace: Woodburning-Prefab., Outdoor Fireplace
Flooring: Carpet, Wood, Tile
Lot descriprion: Extra Landscaping, In Subdivision
Lot Dimensions: 0.74 acre(s)
Mobile Home: Permanent Foundation
Other Room(s): Den/Family Room, Laundry
Parking Notes: Garage, Two Car
Security: yes
Sewer: Public Sewer
Water: Public Water
Local Schools
High School: Bryant
Middle School: Bethel
Elementary School: Salem
Listed By / Shown By
Listed By
Agency Name: Crye-Leike REALTORS Bryant

Shown By
Agent Name: Nola Ford
Agent Phone: (501) 590-7242
Source: Arkansas MLS
Estimate Your Payment
Estimated Payment
$ 1,151.46 per month $845.49 Principal & Interest $195.17 Property Tax $110.80 Homeowner's InsuranceChange Payment Information
Privacy Policy / DMCA Notice / ADA Accessibility


This site is hosted, designed and copyright
© 1994 - 2026 by
Delta Media Group, Inc. -- Patent Pending --
340 Zoe Lane | MLS# 26029185
This single family home located at 340 Zoe Lane, Alexander, AR 72002 is currently listed for sale by Crye-Leike REALTORS Bryant, with an asking price of $379,900. This property was built in 2015 and has 4 bedrooms and 2 full baths with 2132 sq. ft. Zoe Lane is located in the GREENWOOD ESTATES subdivision. Search GREENWOOD ESTATES real estate on nolaford.crye-leike.com today.